Monterey Heights · San Luis Obispo, California
An Architectural Residence Shaped by the Hillside
Architecture. Views. Materiality. California living. Designed by renowned architect Thom Brajkovich, 2176 Santa Ynez Avenue is a distinctive Monterey Heights residence where architecture, landscape, natural materials, and the hillside setting come together as one cohesive environment.
6 Bedrooms · 4 Bathrooms · 3,414 SF · 3 Levels · Elevators
Designed for the View. Crafted for Life.
Architecture & Place
An architectural residence shaped by the hillside.
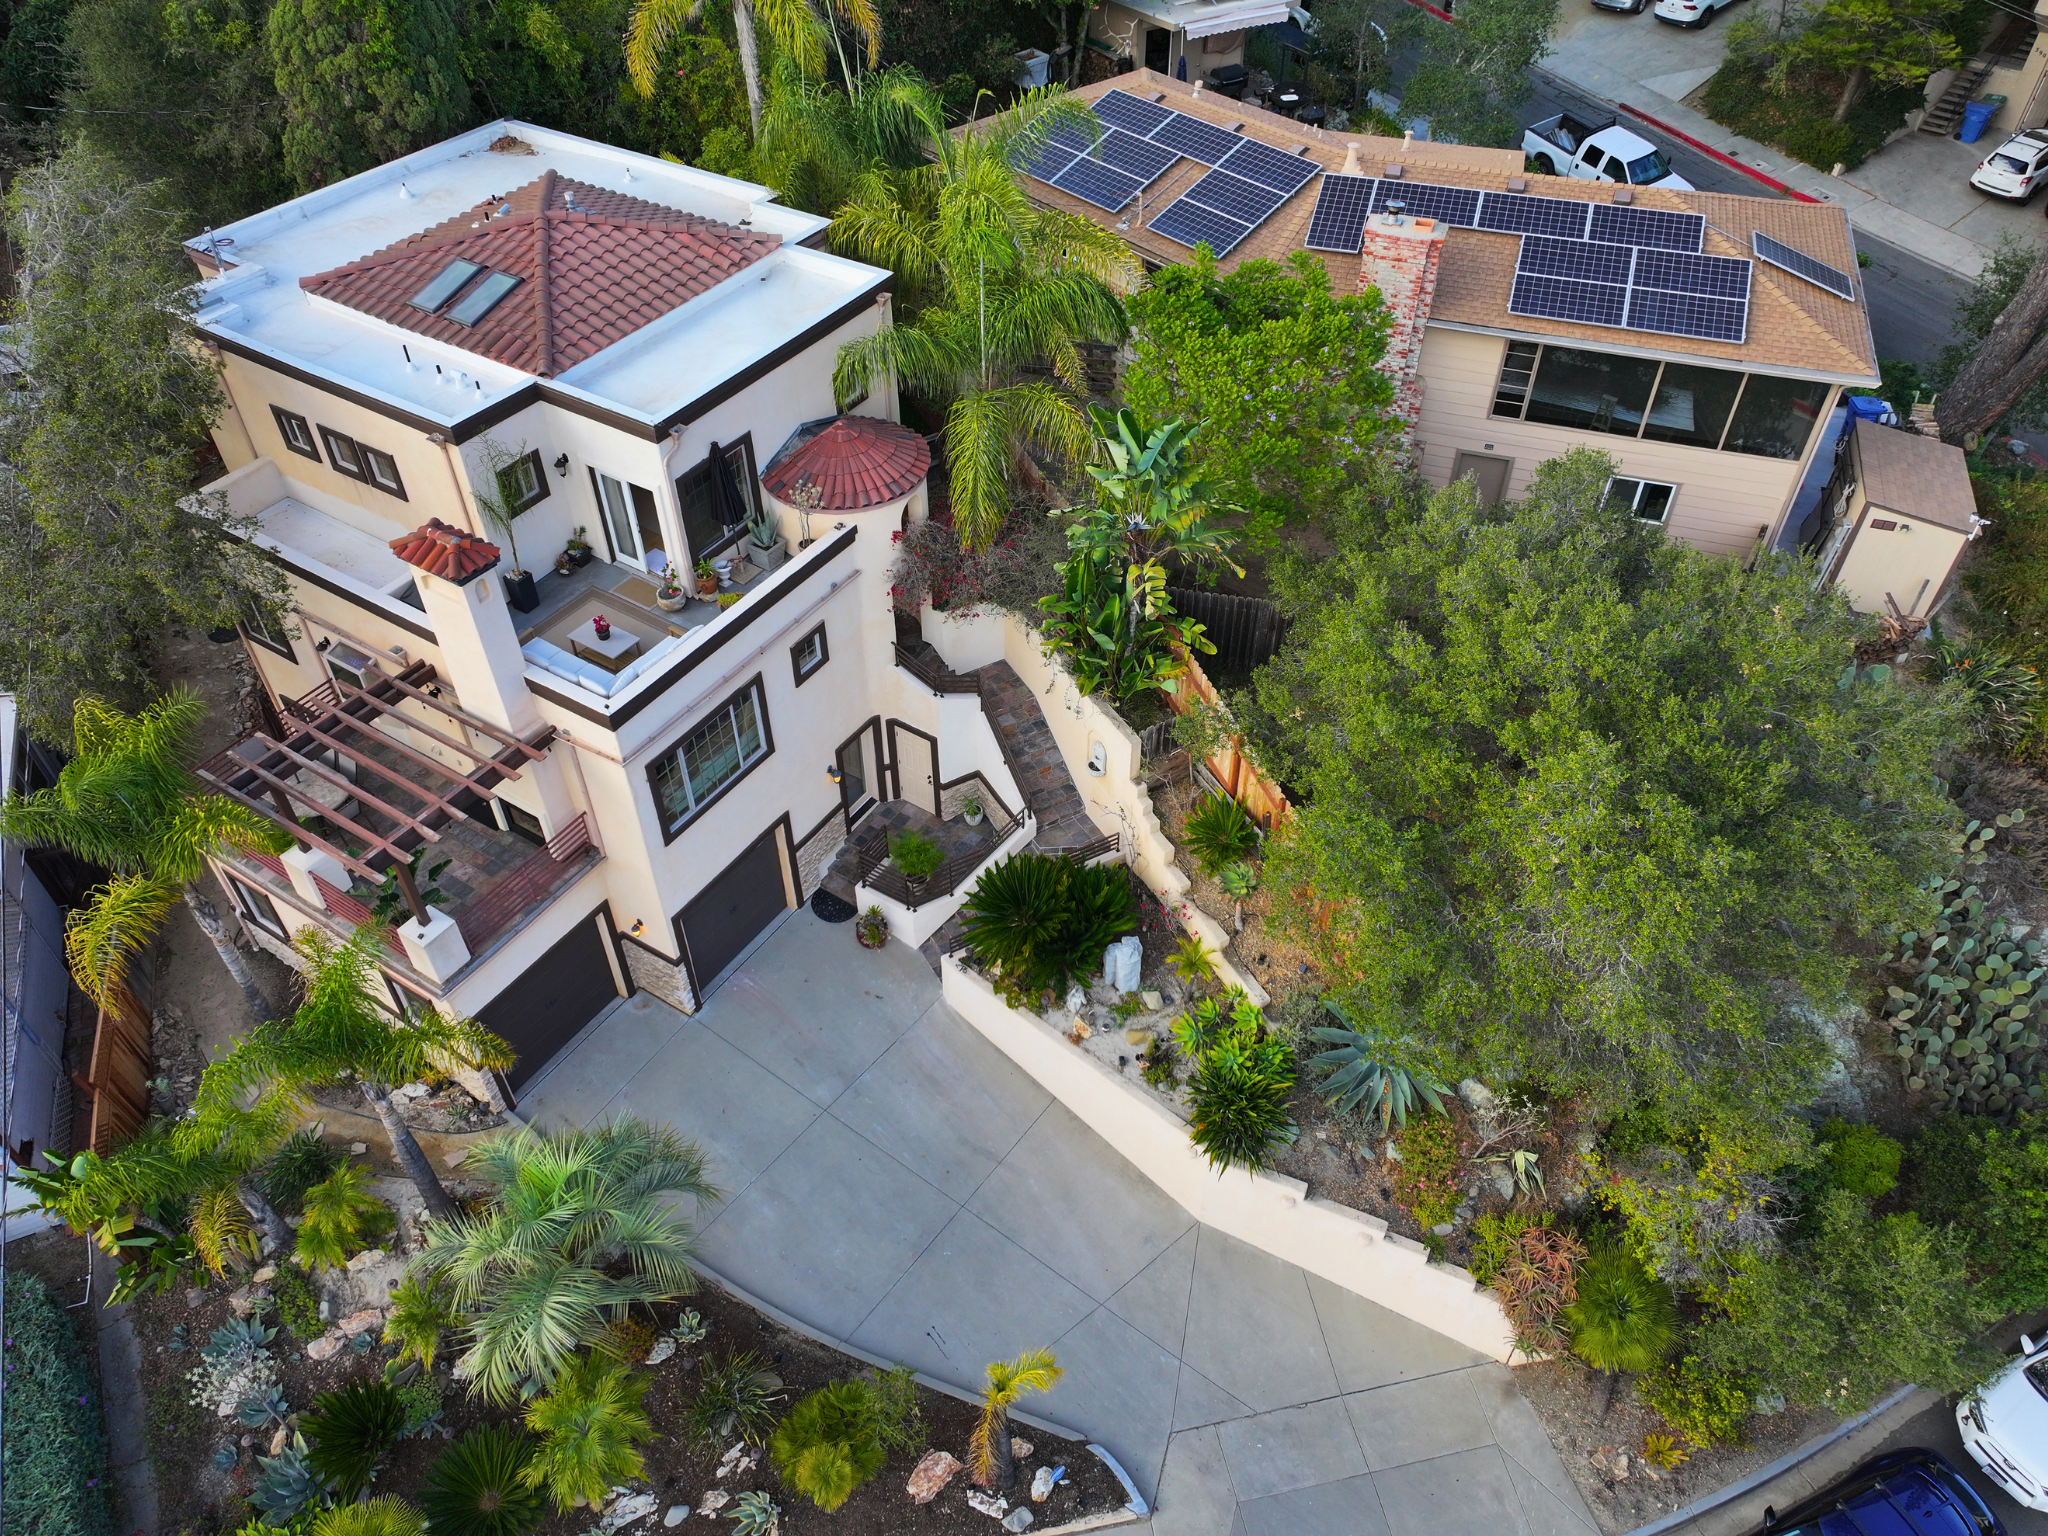
Thom Brajkovich brings architectural expertise and building knowledge together in a residence designed specifically around its hillside setting. Rather than imposing a conventional floor plan onto the property, the design works with the natural grade, allowing the residence to rise through the hillside while maintaining a strong connection to the surrounding landscape.
The result is a home that feels specific to its site, with architecture, materials, circulation, outdoor spaces, and landscaping conceived as one composition.
3,414 sq ft
Residence
6
Bedrooms
4
Bathrooms
Three
Levels
Thom Brajkovich
Architect
Three level
Elevator
The Hillside as Architecture
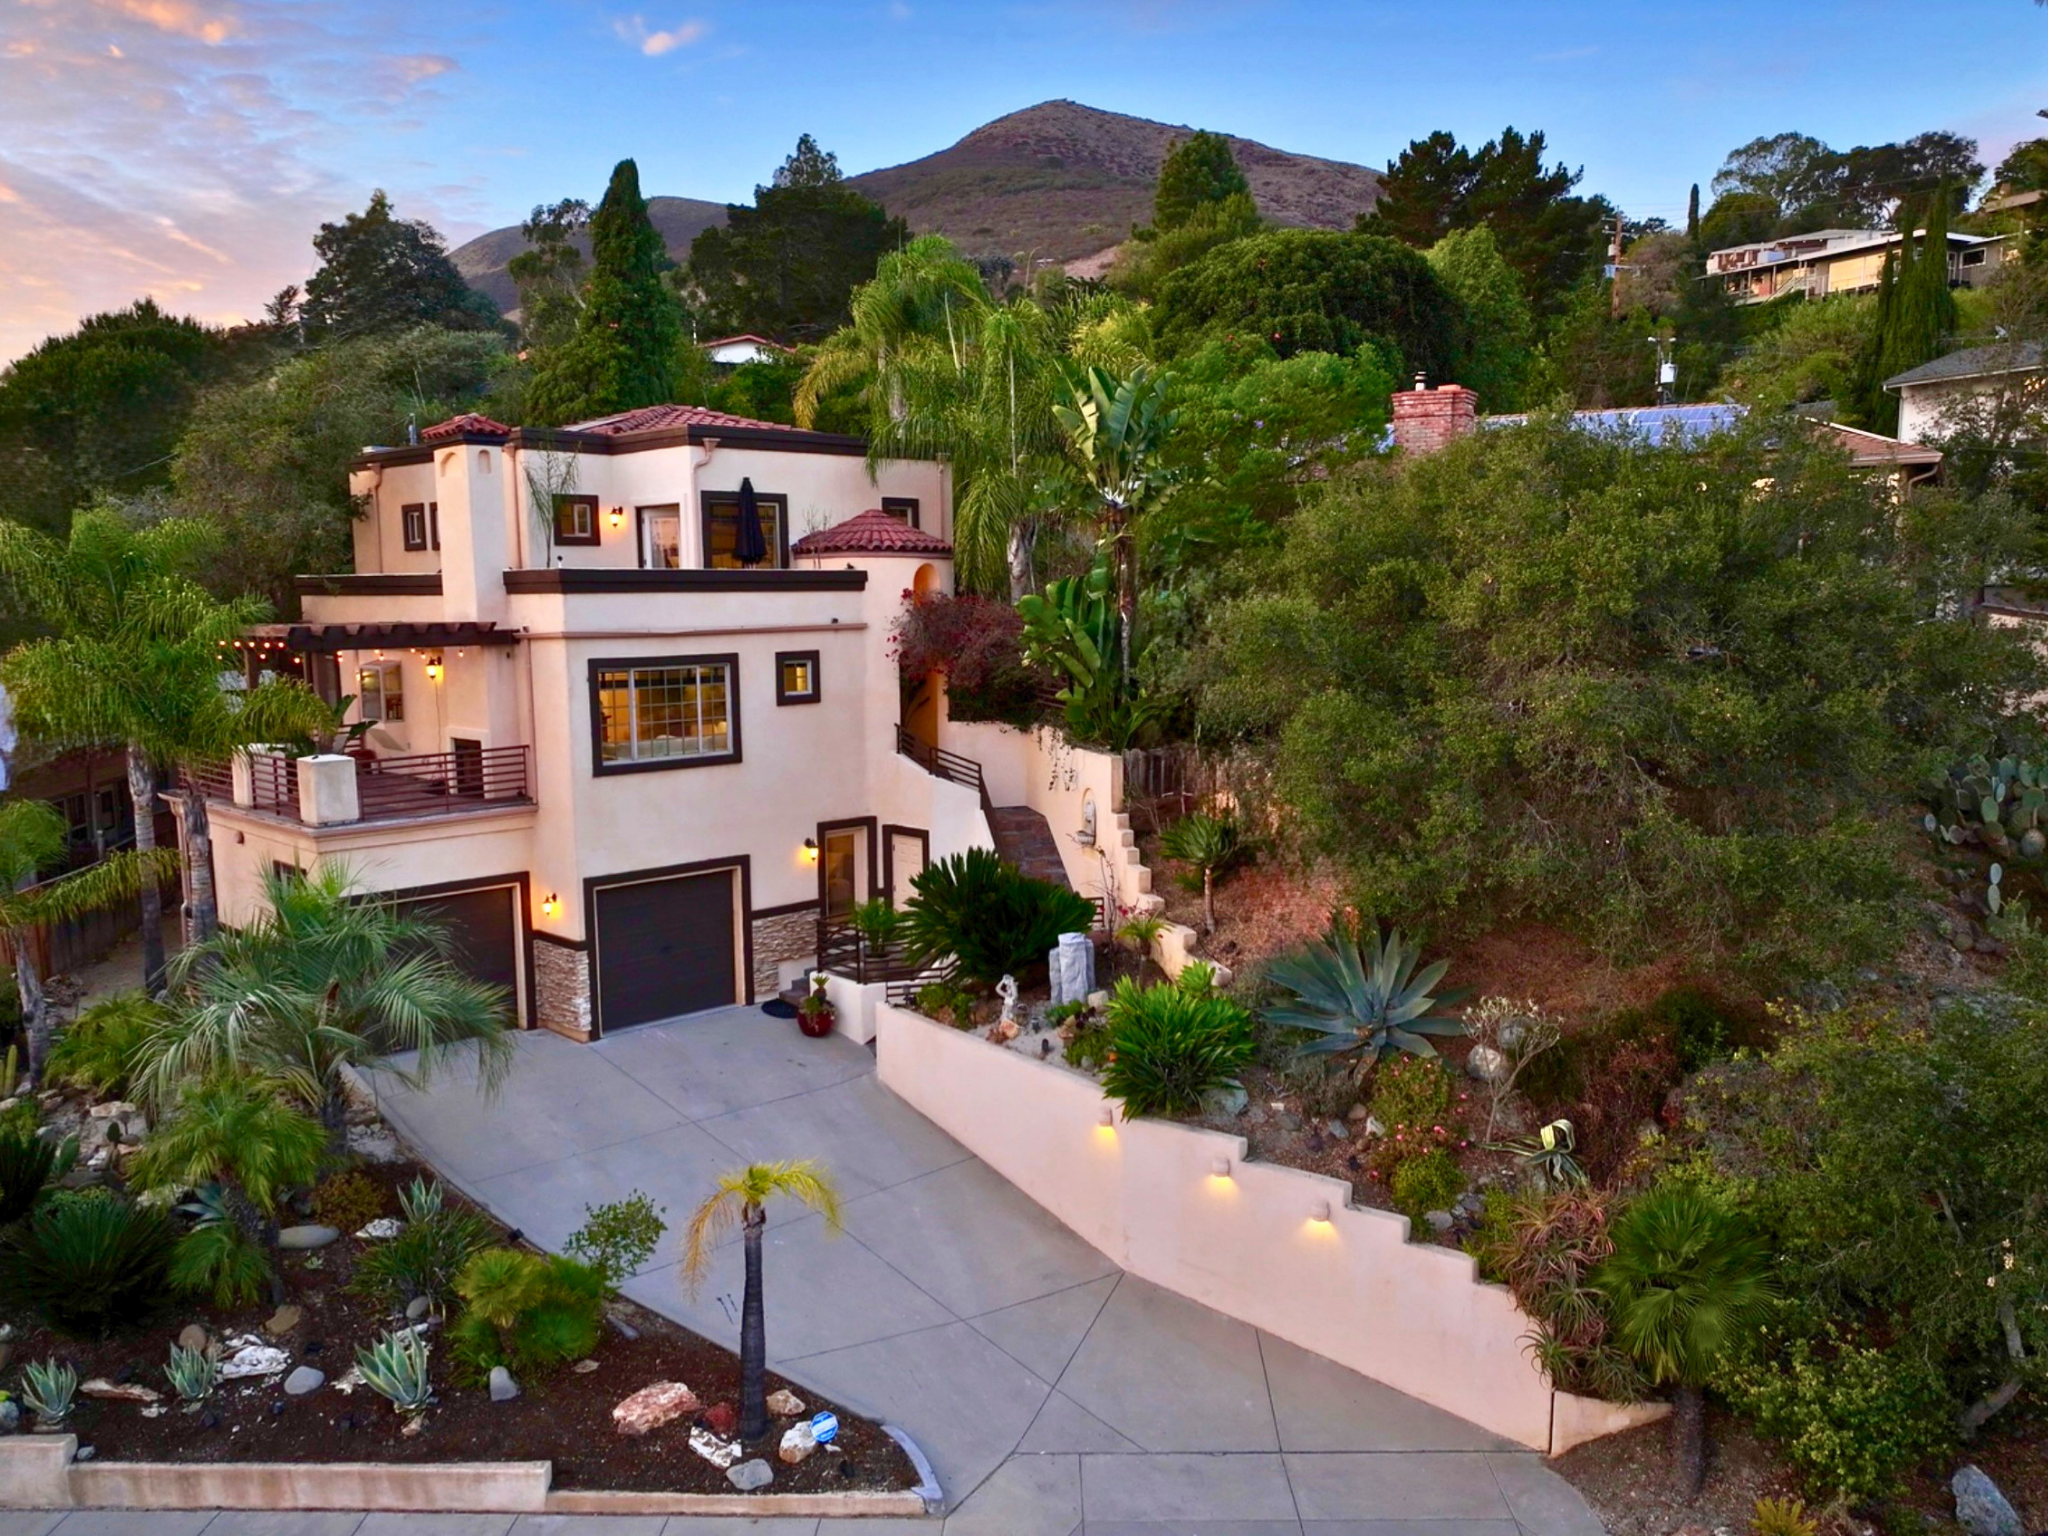
The natural slope becomes part of the experience
Slate staircases trace the terrain throughout the property. Natural stone, mature Mediterranean landscaping, timber, integrated landscape lighting, and carefully considered outdoor spaces extend the architectural language beyond the walls of the home. The hillside rises to meet the third floor, creating a private Mediterranean garden that is physically level with the upper residence.
The architecture does not simply overlook the landscape. It inhabits it.
Views That Become Part of the Home
Changing perspectives throughout the day
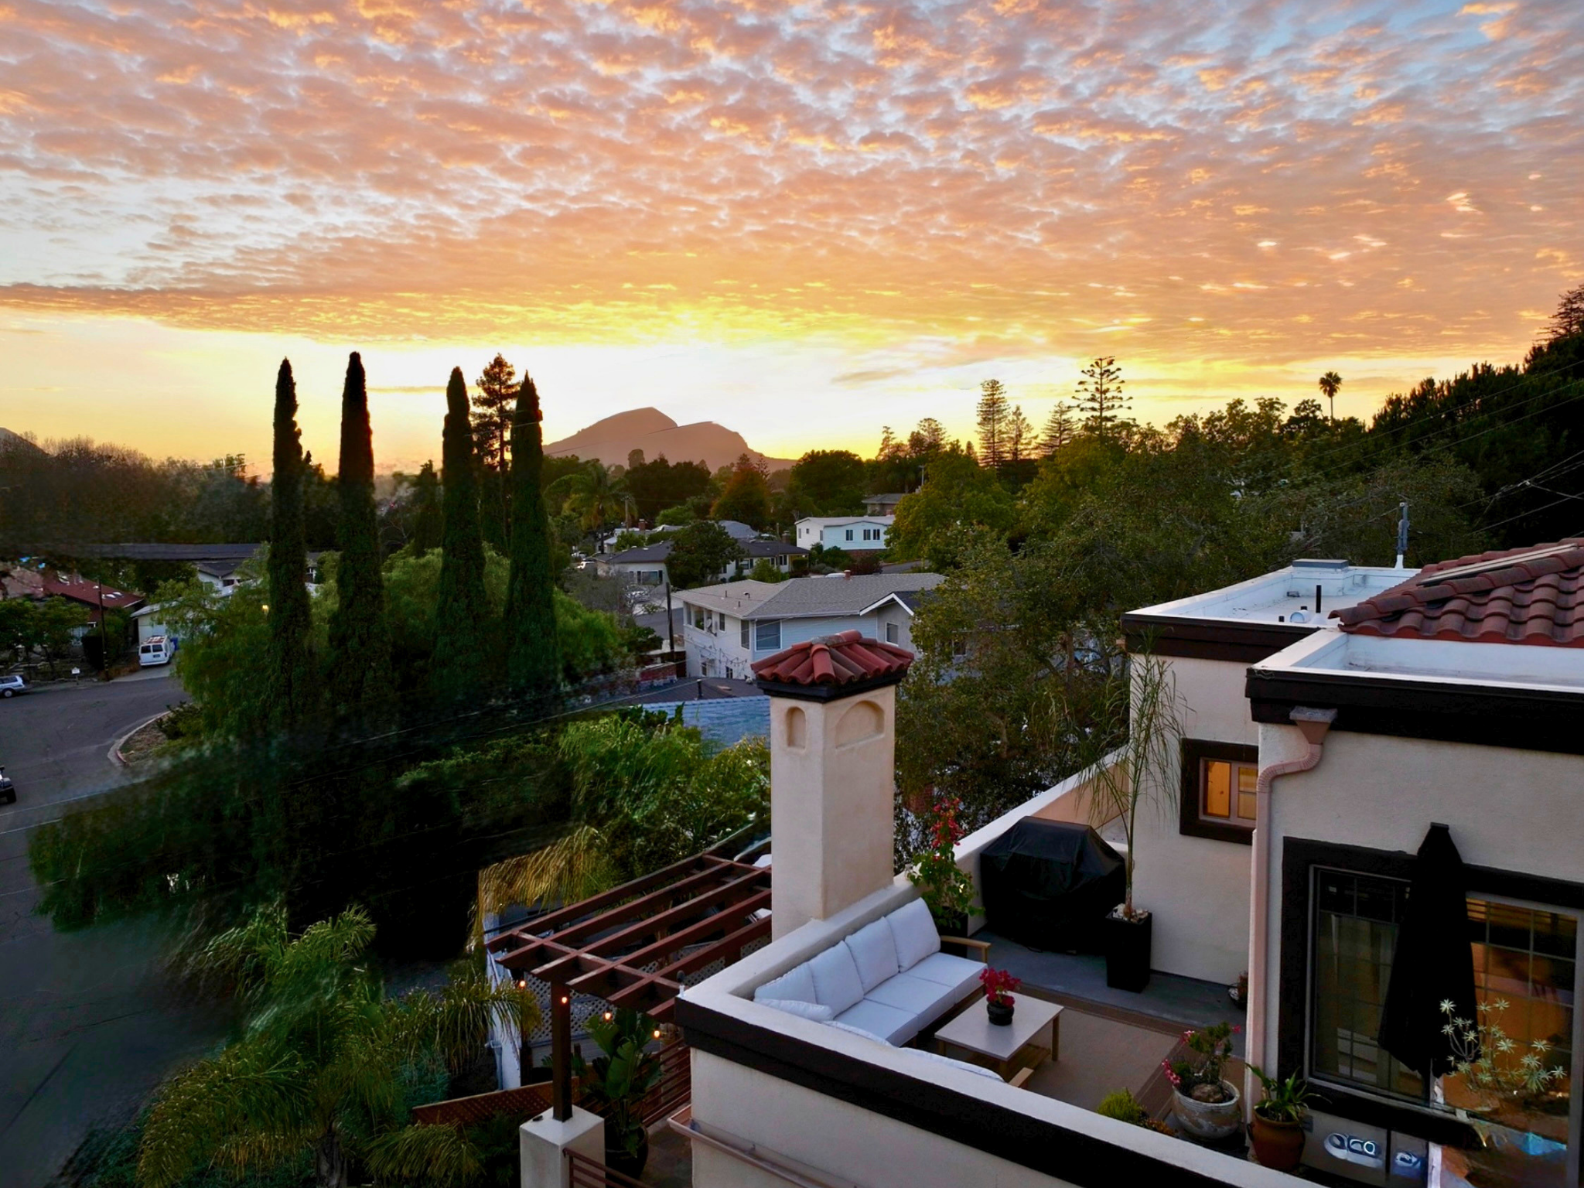
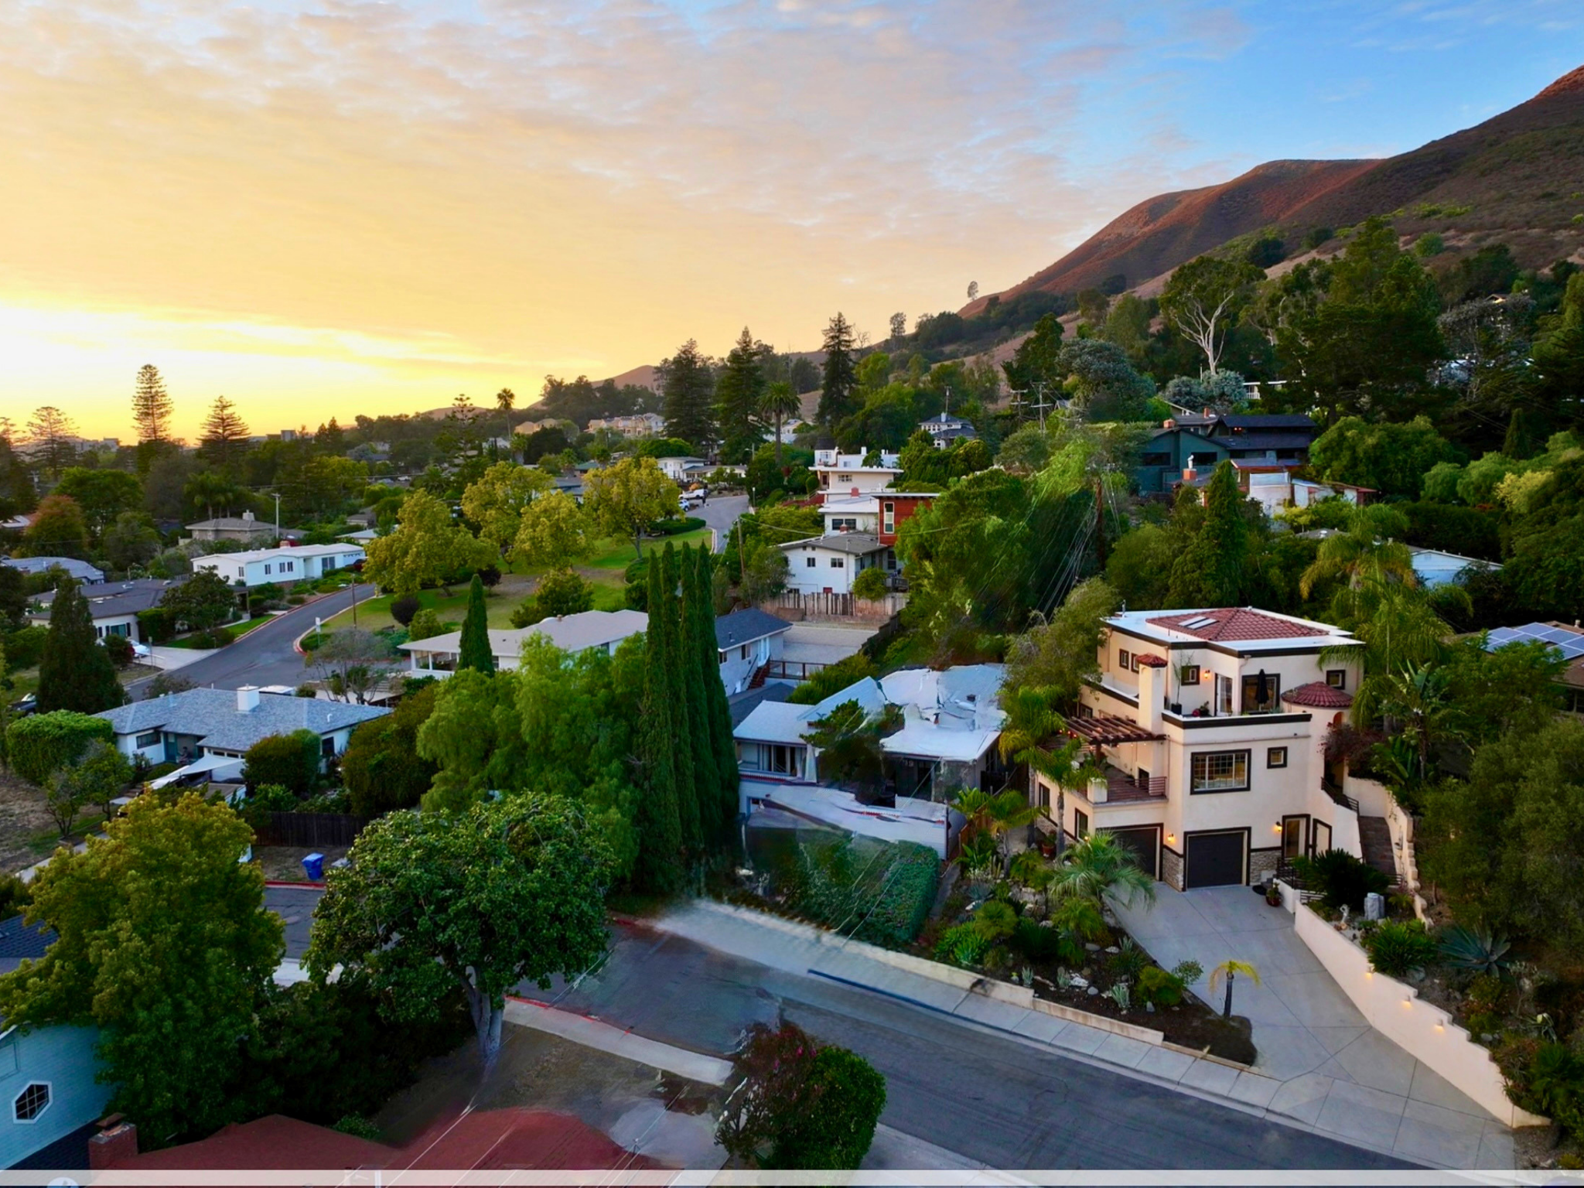
Expansive windows and multiple outdoor living environments frame panoramic views of downtown San Luis Obispo, Bishop's Peak, Cerro San Luis, and the surrounding Central Coast landscape. From morning light across the hills to city lights and spectacular sunsets, the elevated setting creates changing perspectives throughout the day.
The views are part of the architecture.
Indoor Outdoor Living
An effortless connection to the hillside
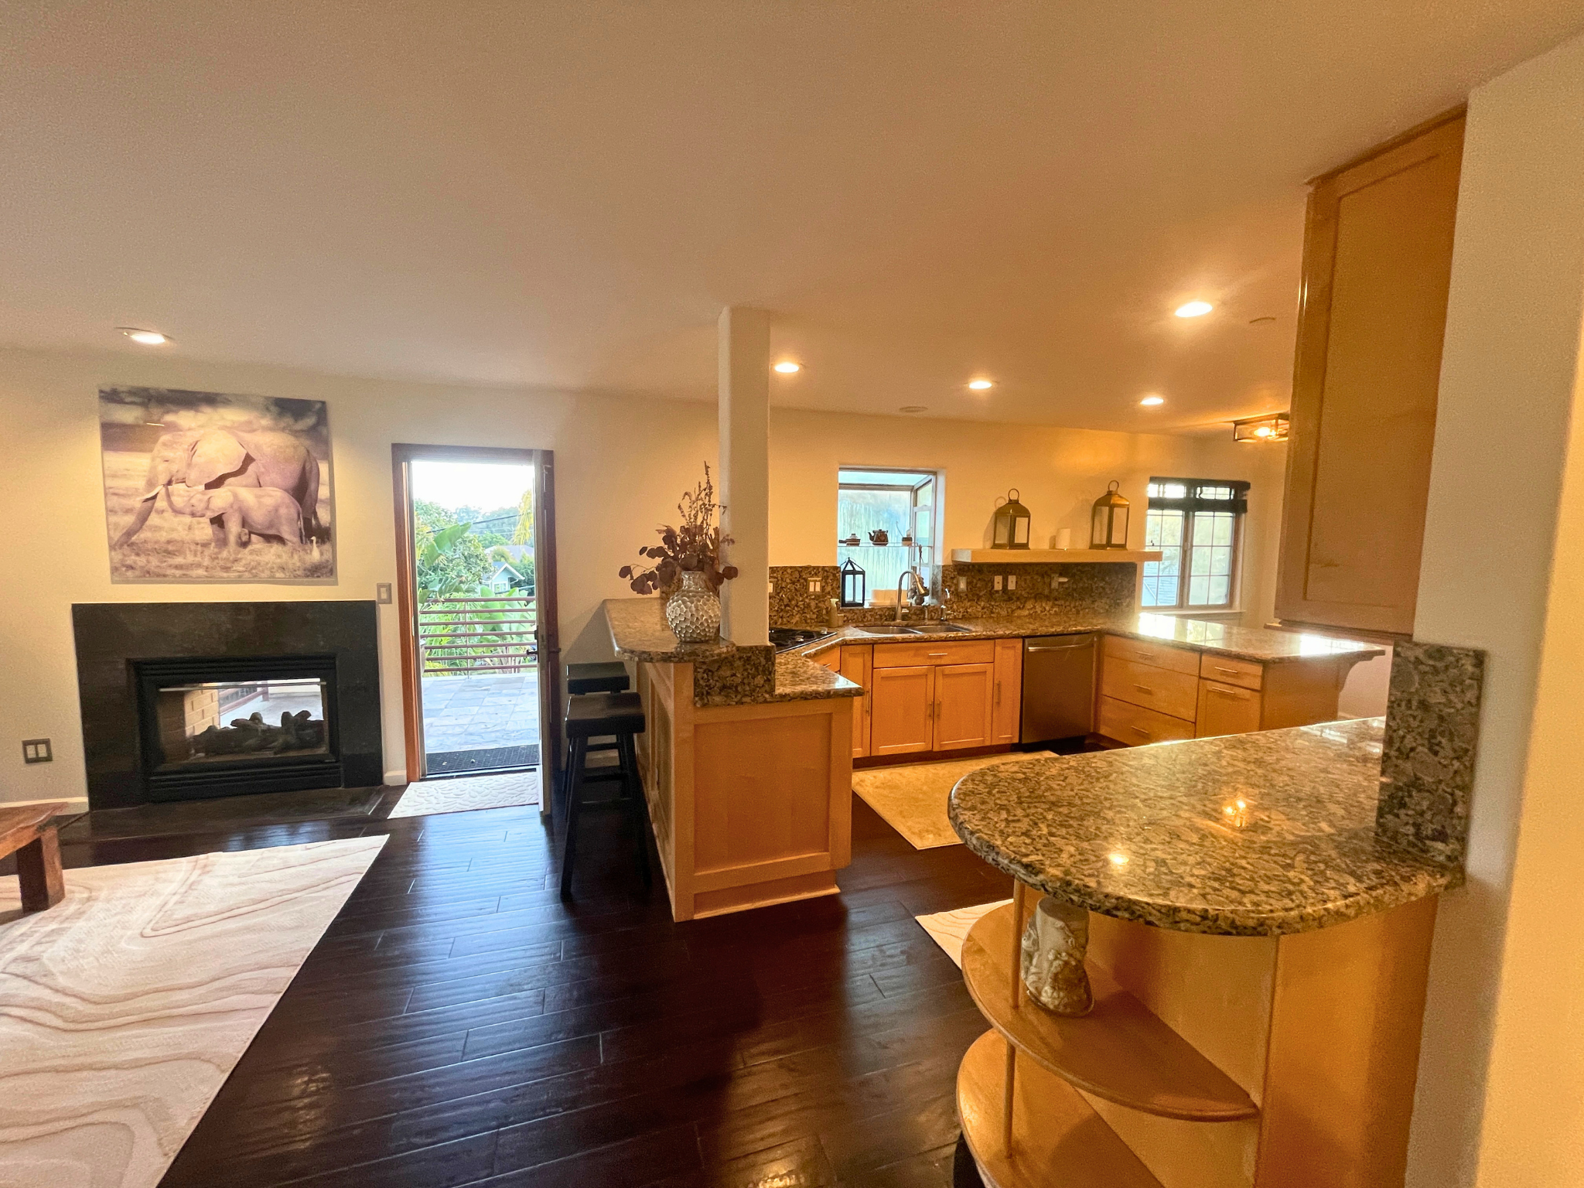
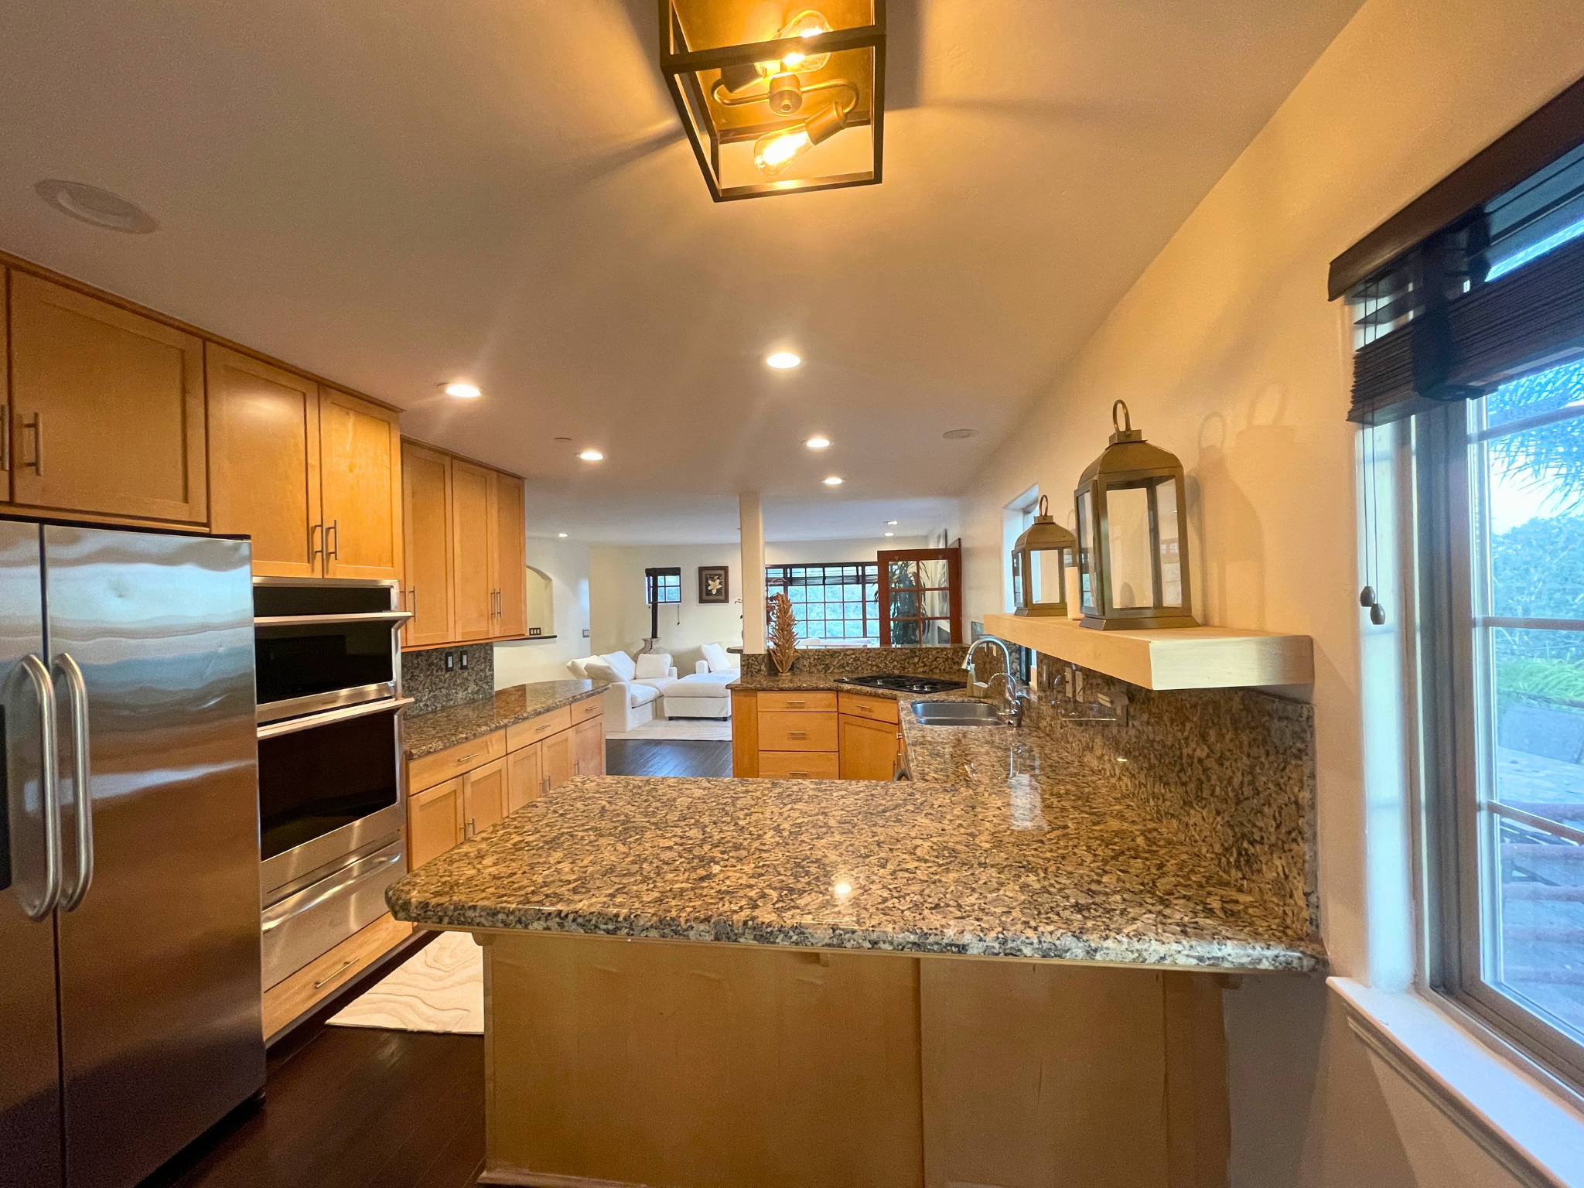
The principal living level brings together the kitchen, dining, and living spaces in a warm, connected environment defined by custom cabinetry, solid slab granite, natural stone, hand scraped bamboo flooring, and abundant natural light. The living and dining areas open directly to a substantial outdoor living room finished in slate and framed by custom wood beams and a timber pergola. A gas powered indoor outdoor fireplace anchors the connection between interior and exterior.
Kitchen → Dining → Living → Fireplace → Outdoor Living → Hillside → View.
Materials with Continuity
Resolved rather than assembled
The home's quality is found not only in individual finishes, but in their remarkable consistency. Custom cabinetry and solid slab granite countertops continue throughout the residence, from the first floor laundry room through the main living spaces and into the third floor primary suite. Slate carries through the staircases, outdoor living areas, terraces, and primary bath. Natural stone, timber, hand scraped bamboo, white French oak, and travertine reinforce the same architectural vocabulary.
The residence feels resolved rather than assembled.
The Third Floor
A private level above the city
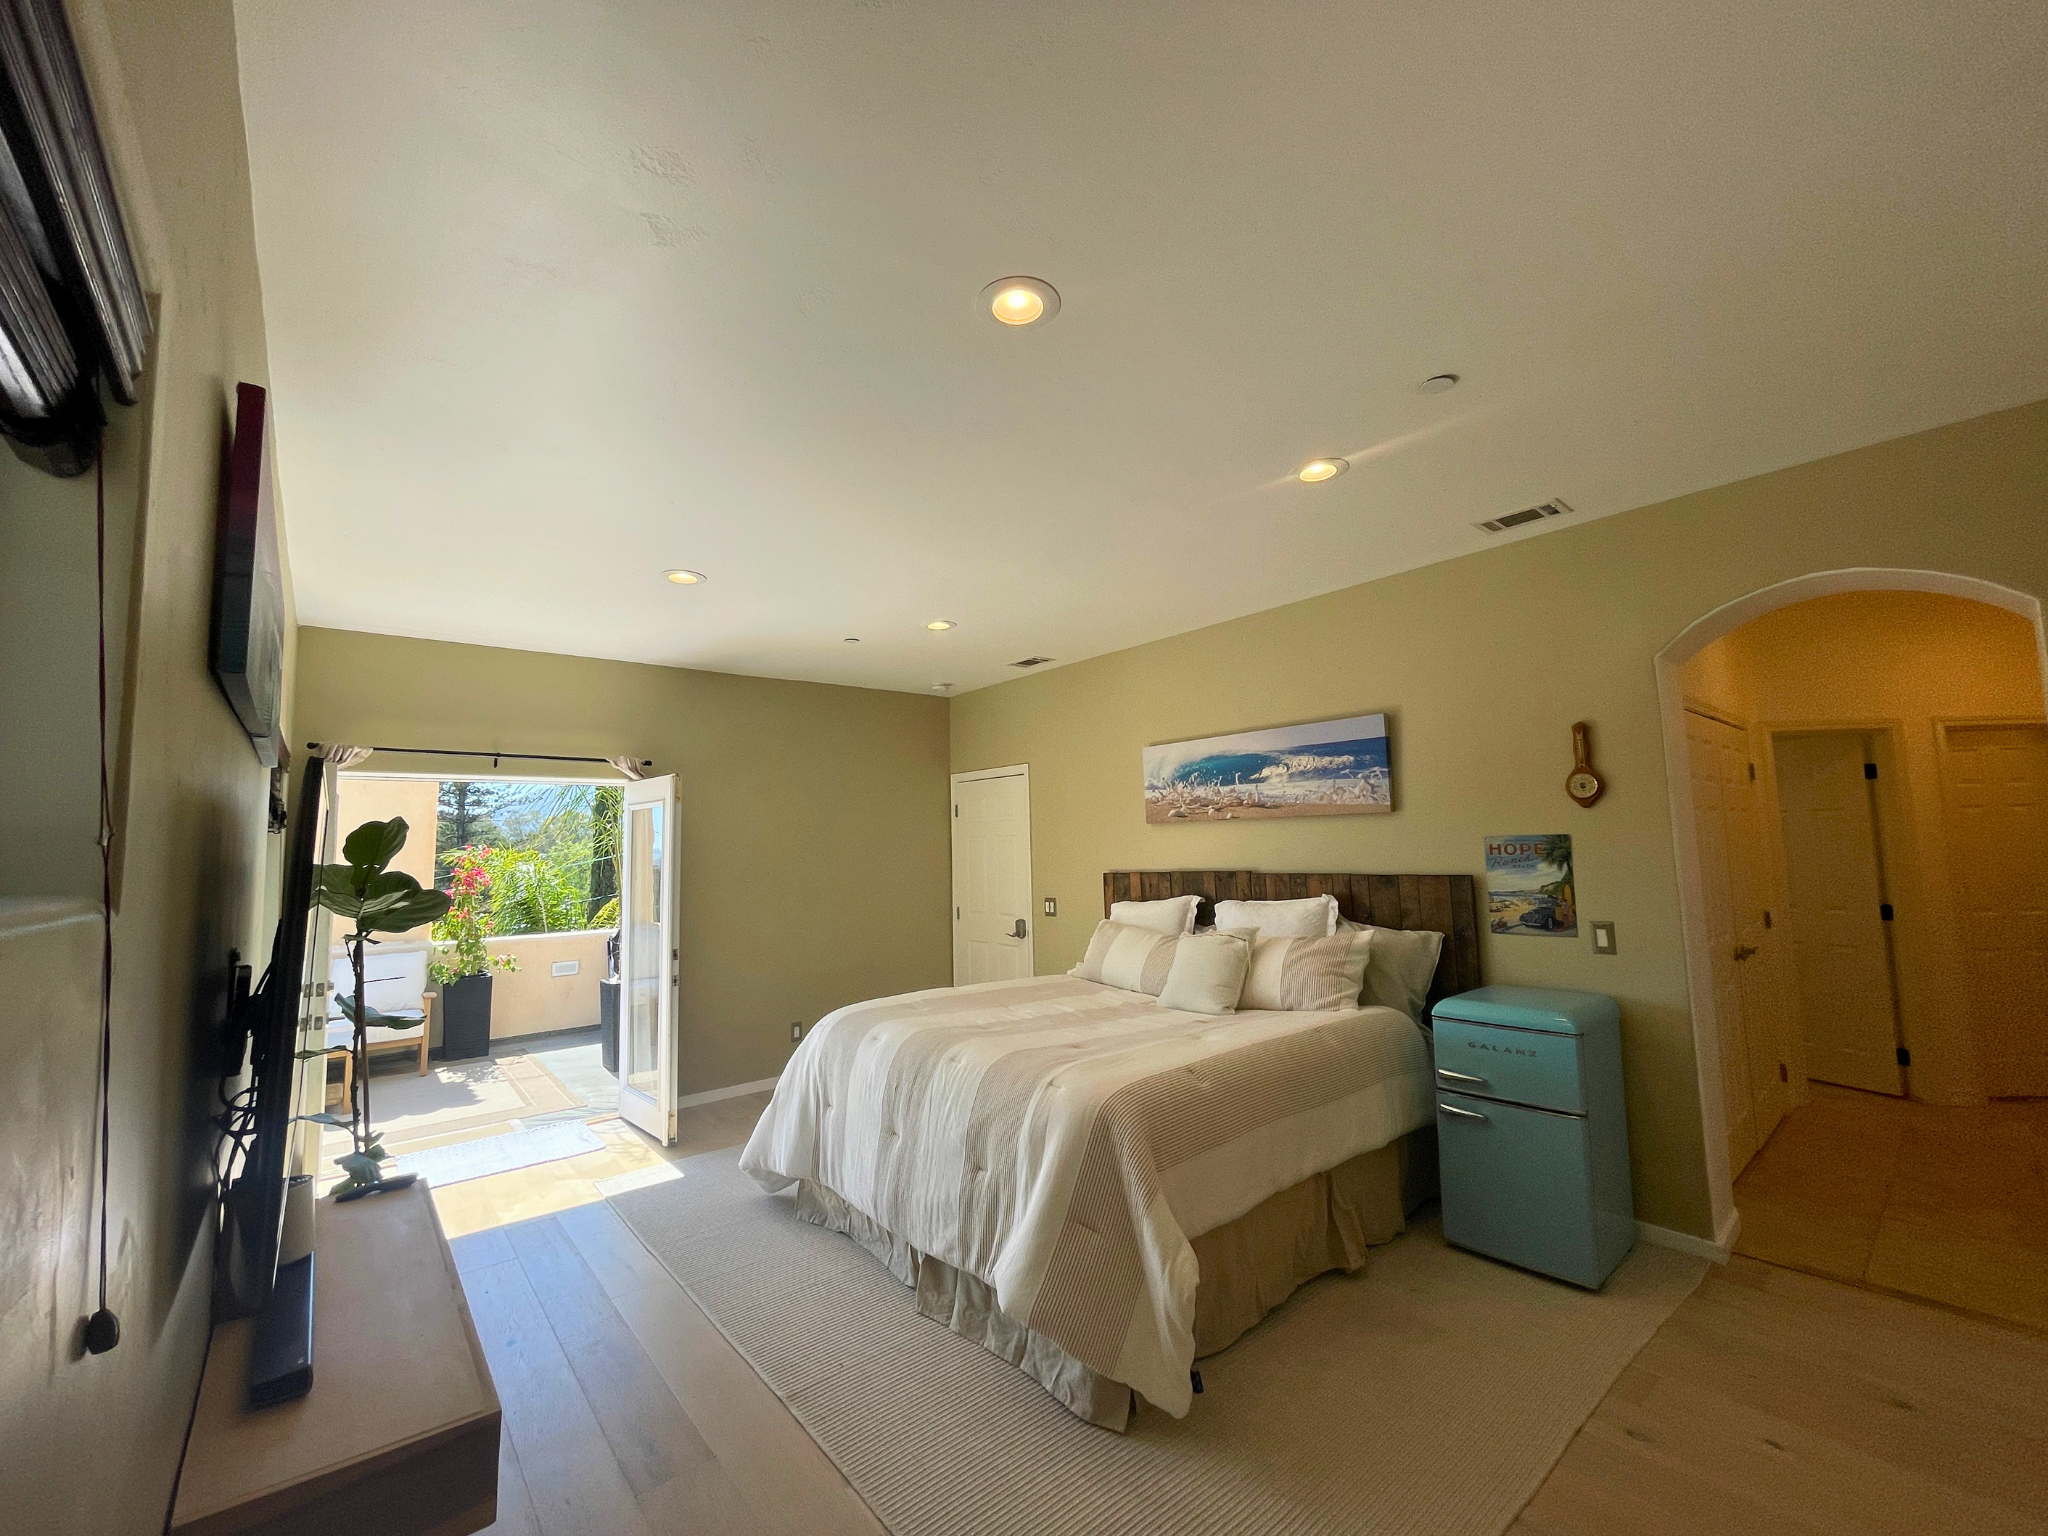
The upper level brings together the expansive primary suite, executive office, additional bathroom, elevator arrival, and skylit hallway. Because the hillside rises to this level, the third floor maintains an unusually direct relationship with the outdoors. French doors from the primary suite open to a substantial private outdoor living terrace, while a separate exterior door opens directly into the hilltop Mediterranean garden.
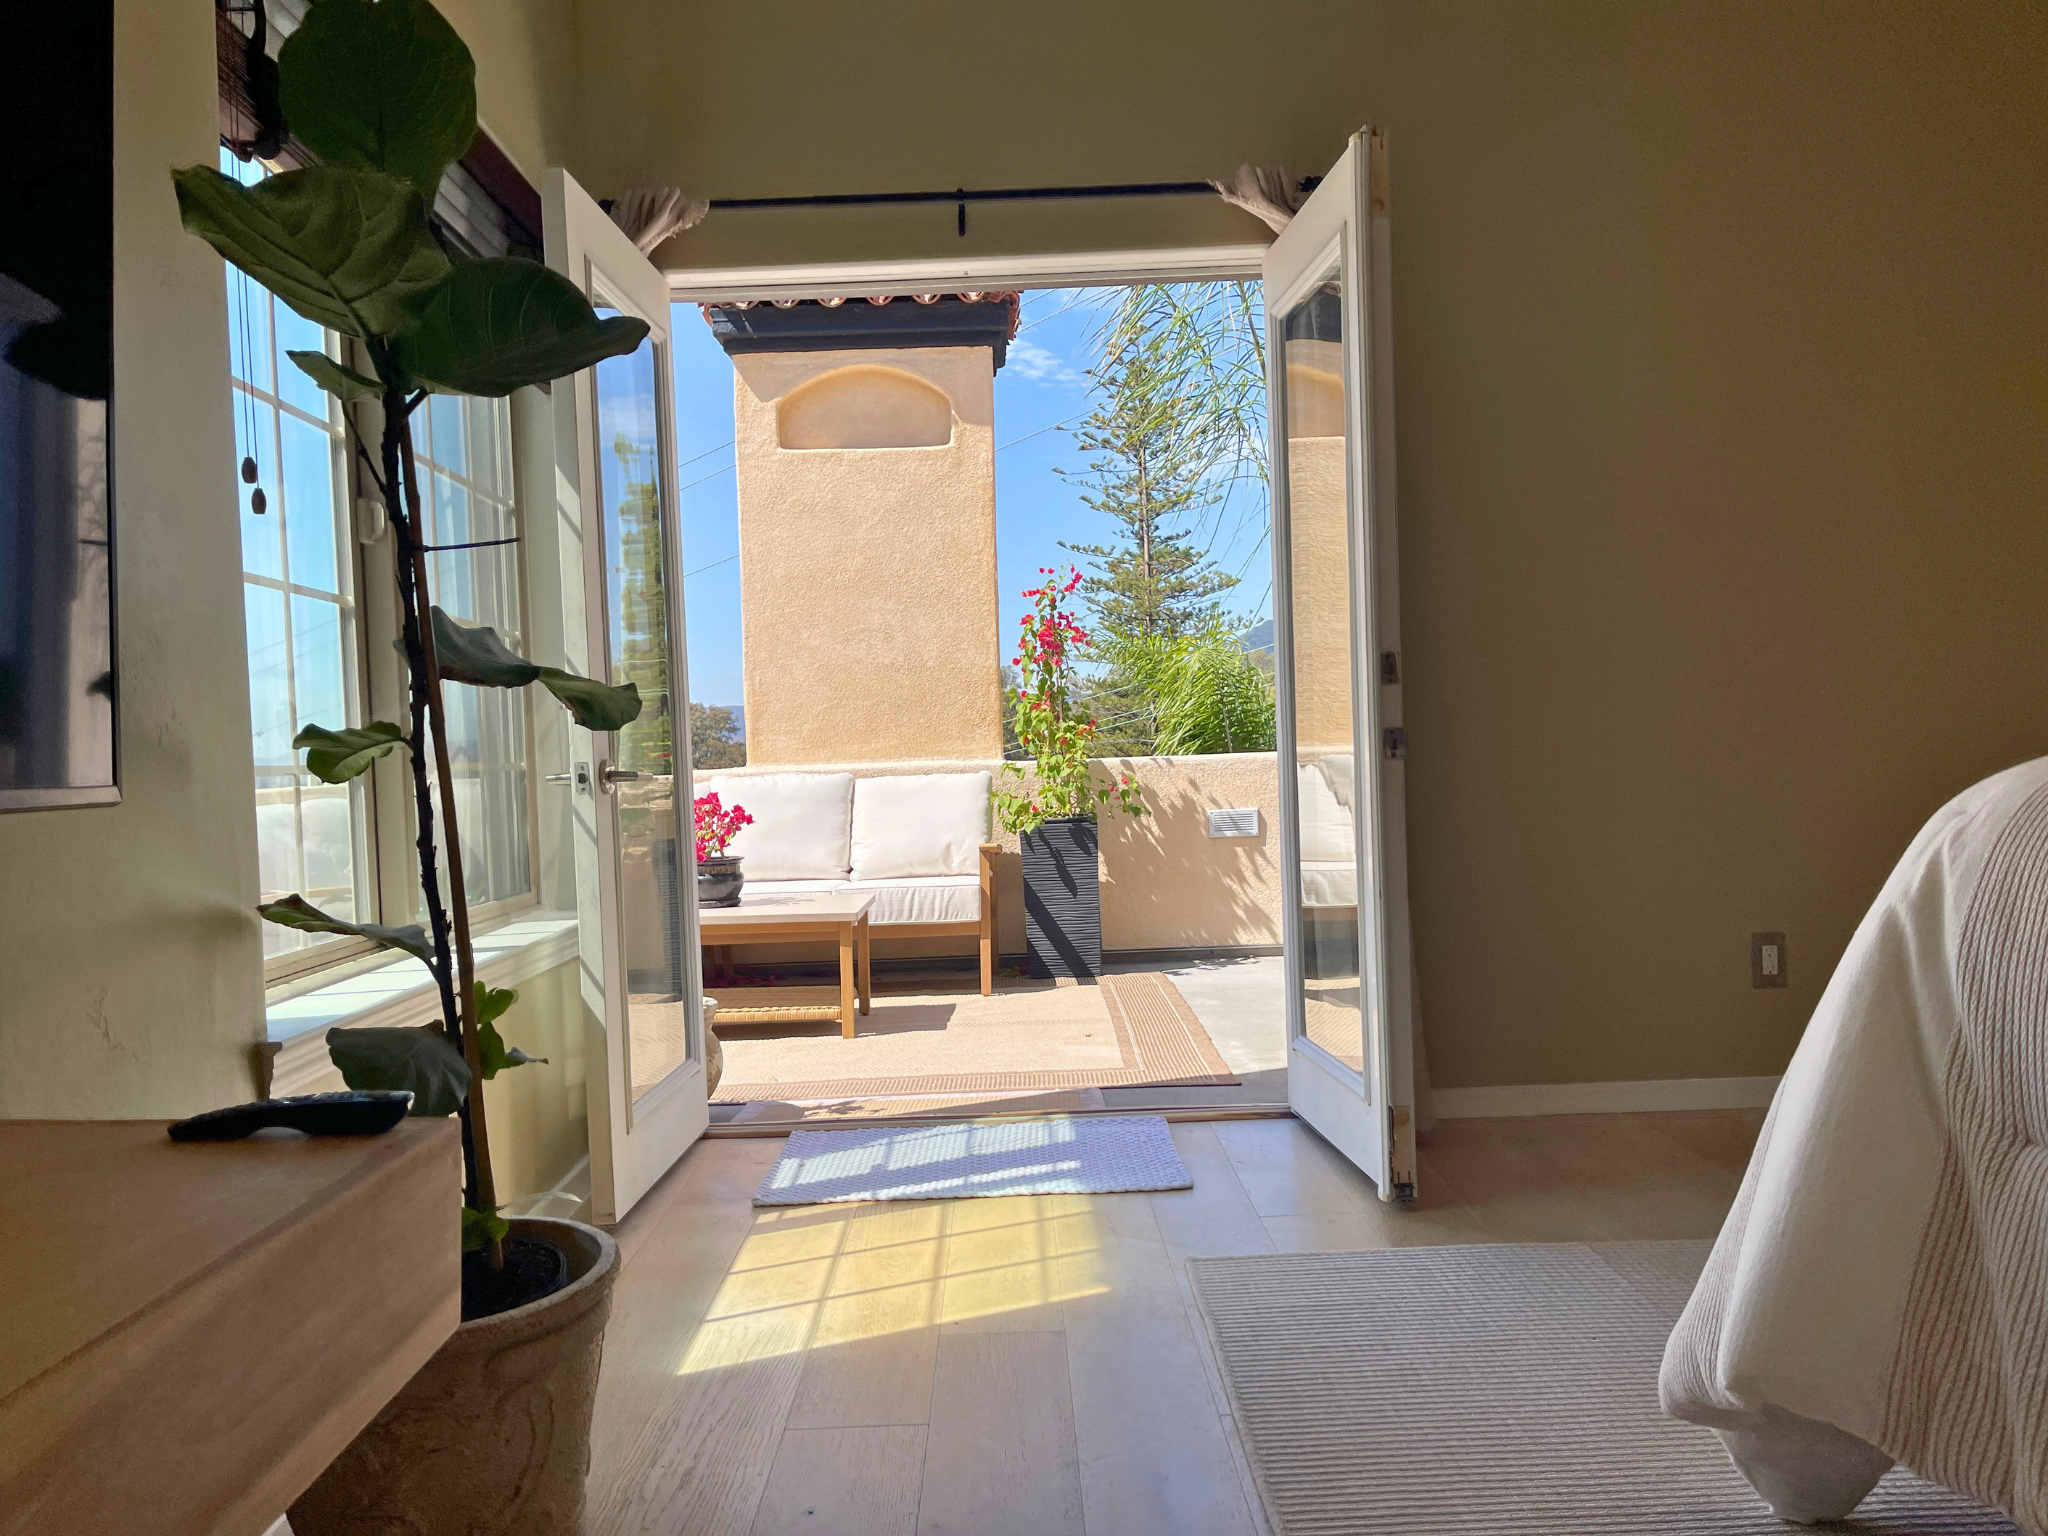
French doors open to a private outdoor living terrace.
The Primary Retreat
An unusually complete private retreat
The large third floor primary suite is a private retreat within the residence, with multiple windows, French doors opening directly to the outdoor living terrace, two walk in closets, custom cabinetry, a dedicated vanity, white French oak flooring, and hand textured walls. The terrace functions as an outdoor living room for the primary suite. Beyond the terrace, the hillside garden is physically level with the upper residence, creating a second outdoor environment immediately connected to the suite.
Bedroom → Outdoor Living Terrace → Hilltop Mediterranean Garden.
The Primary Bath
Stone, wood, texture, and light
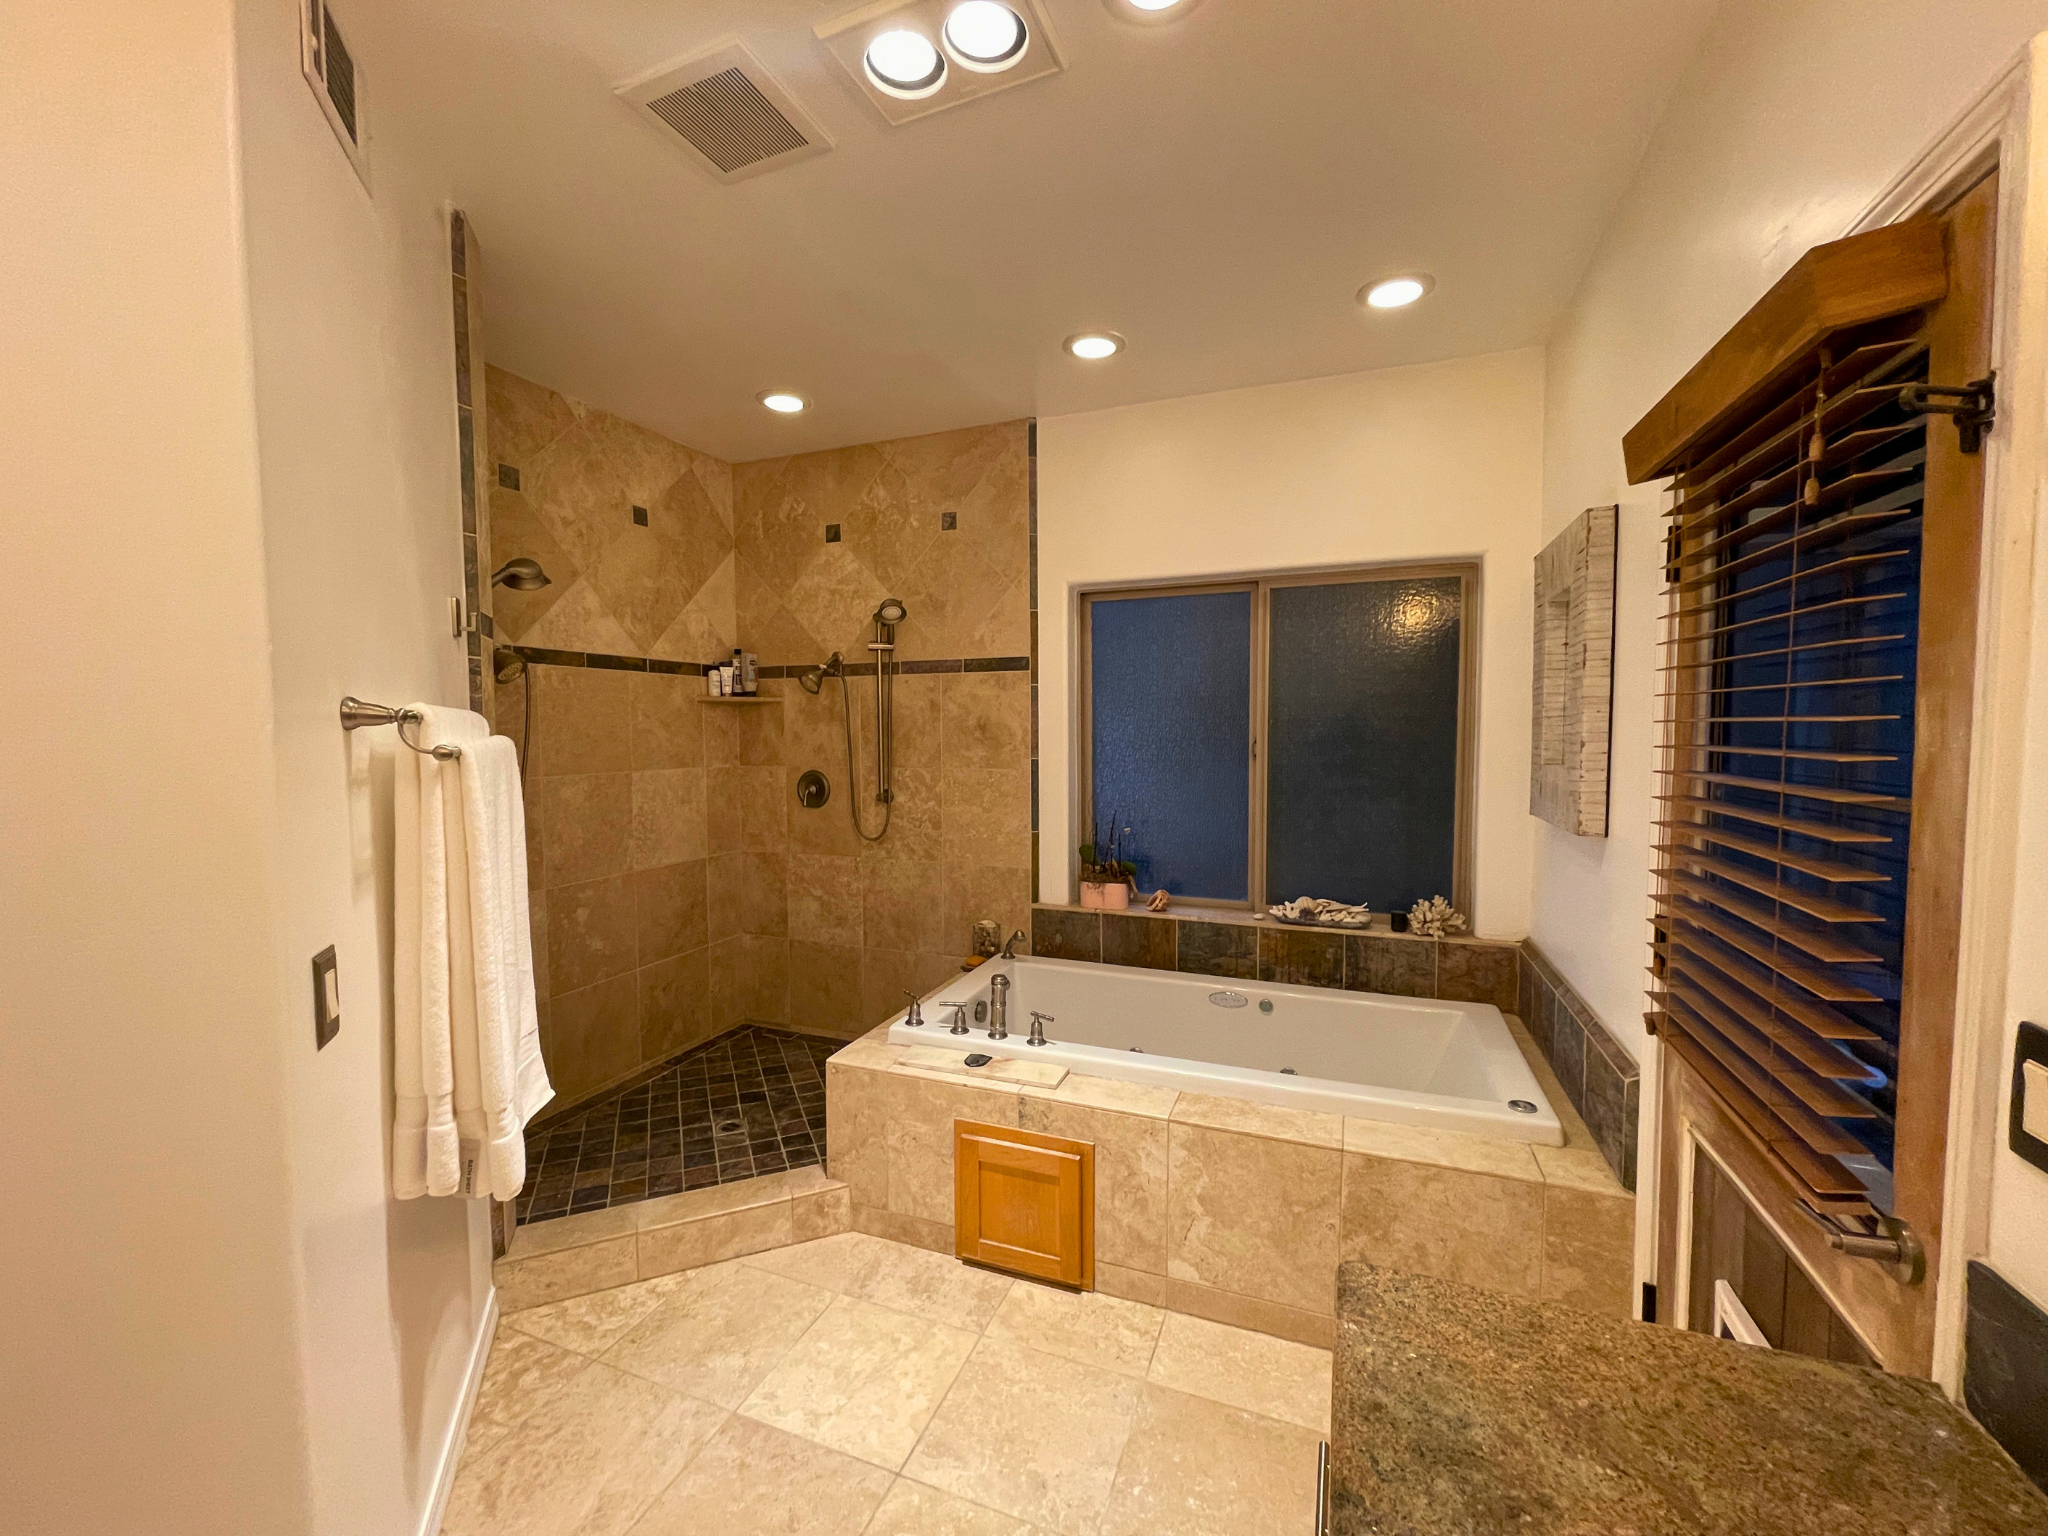
The primary bath continues the home's architectural material language with solid slab granite countertops, custom cabinetry, a hand curated slate backsplash, and platinum honed Italian travertine. Large travertine tile extends across the bathroom floor and shower walls. The walk in shower features hand cut 3 by 3 inch slate floor squares and hand cut slate trim. A travertine encased jetted tub and private bidet room complete the suite.
Stone, wood, texture, and light come together in a highly considered retreat.
The Outdoors as an Extension of Home
Continuity between architecture and landscape
Mature Mediterranean landscaping, slate staircases, natural stone, custom timber, integrated landscape lighting, a hand curated fossilized shale staircase, and multiple outdoor living environments create continuity between architecture and landscape. The residence offers distinct outdoor experiences for entertaining, retreat, and quiet garden living, all connected to the architecture and natural grade.
The Gallery
Architecture · Living · Views · Outdoor · Primary Suite
12 photographs
Showing 9 of 12
The Walkthrough
Experience the residence in motion
A guided video walkthrough of 2176 Santa Ynez Avenue — from the chef's kitchen and great room to the spa-inspired primary suite and private rooftop deck.
Interactive Floor Plan
Three levels. Exceptional flexibility.
Level 2 — Main Living
The chef's kitchen, great room, dining area, executive office, and the gas powered indoor outdoor fireplace opening to the slate outdoor living room.
- Chef's kitchen
- Great room & dining
- Executive office
- Slate deck & indoor outdoor fireplace
A three-level elevator provides effortless access throughout the home.
A Home That Stands Apart
Distinguished by the relationship between architecture, hillside, and the way the home is lived.
Some homes are defined by their size. Others by their finishes. 2176 Santa Ynez Avenue is distinguished by the relationship between architecture, hillside, materials, landscape, views, and the way the home is lived. Designed as a complete architectural environment and preserved with remarkable consistency, it offers a character and sense of place rarely found in conventional residential construction.
Architect designed by Thom Brajkovich
Built into the natural hillside grade
6 bedrooms · 4 bathrooms · 3,414 sq ft
Three level residence with elevator
Private third floor primary suite
Private outdoor living terrace
Hilltop Mediterranean garden
Executive office
Private screening room
Multiple private entry bedrooms
Five parking spaces
Custom chef's kitchen
Solid slab granite countertops
Natural stone and custom woodwork
Hand scraped bamboo flooring
White French oak flooring
Travertine spa inspired primary bath
Gas powered indoor outdoor fireplace
Custom timber pergola
Large slate outdoor deck
Mature Mediterranean landscaping
Integrated landscape lighting
Hand curated fossilized shale staircase
Panoramic city and mountain views
Minutes from Cal Poly and downtown San Luis Obispo
Monterey Heights
Close to the city. Removed from the ordinary.
Set within Monterey Heights, the residence combines elevation, privacy, panoramic views, architectural character, and convenient access to downtown San Luis Obispo, Cal Poly, restaurants, parks, trails, and Highway 101.
2176 Santa Ynez Avenue · San Luis Obispo, CA 93405 · Monterey Heights
Downtown San Luis Obispo
Restaurants, boutique shopping & the Thursday farmers' market
Cal Poly
Cal Poly San Luis Obispo campus
Bishop Peak
Iconic hiking trail & summit
Cerro San Luis
Trailhead minutes from the home
Highway 101
Easy access up and down the Central Coast
2176 Santa Ynez Ave
You are here — Monterey Heights
Private Showings
Arrange a private showing
Contact Brittney Nicholson to arrange a private showing of 2176 Santa Ynez Avenue. The architecture, materials, hillside integration, and views are best understood in person.
The Residence
2176 Santa Ynez Avenue
Monterey Heights · San Luis Obispo, California
Represented By
Brittney Nicholson
Experience the Residence
$1,925,000
Designed for the View. Crafted for Life.
The architecture, materials, hillside integration, and views are best understood in person.
6 Bedrooms · 4 Bathrooms · 3,414 SF · 3 Levels · Elevator · Private Outdoor Living Terrace · Hilltop Mediterranean Garden · Executive Office · Screening Room · Five Parking Spaces
Schedule a Private Showing